Search for properties
Featured Properties
Nice
500 m² of office space across two levels – Promenade des Anglais
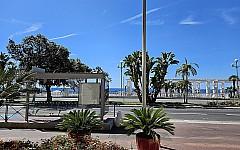
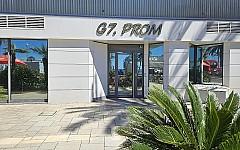
Premises located in the heart of Nice, facing the sea. The total area is 500 m² spread across two levels—ground floor and basement—with 250 m² on each floor. Prime location on the Promenade des Anglais, between the Hôtel de la Méditerranée and Le Méridien.
Formerly a bank, the premises offer a particularly high level of security. The building is equipped with surveillance cameras in all common areas and features secure access.
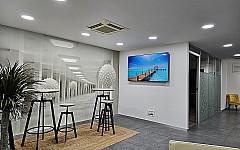
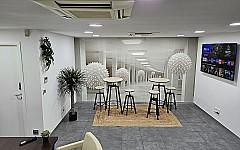
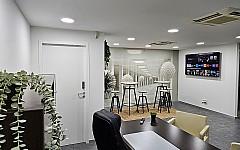
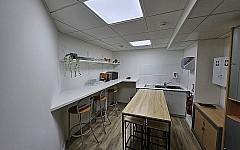
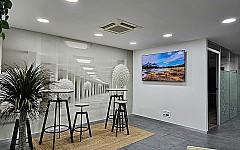
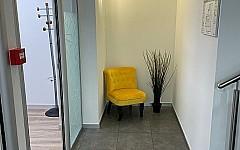
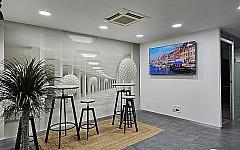
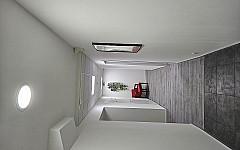
The layout and design of the coworking space maximize the available area.
Network infrastructure: fiber optics, high-speed Wi-Fi, RJ45 ports, and numerous electrical and USB outlets.
Access control (badge, code) and video surveillance.
Compliance with ERP standards (emergency exits, accessibility for people with reduced mobility, fire safety).
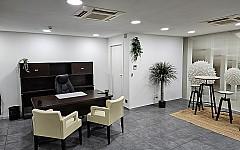
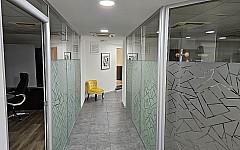
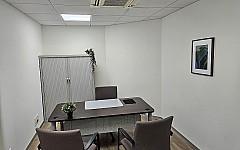
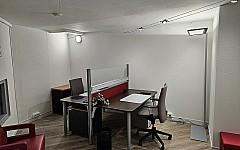
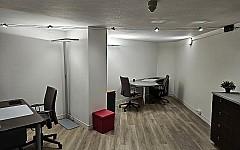
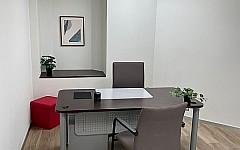
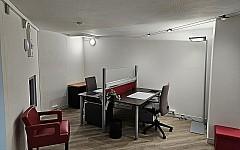
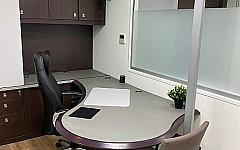
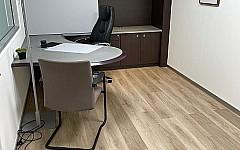
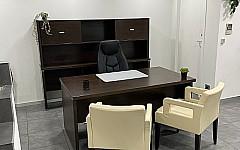
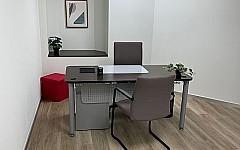
The first level is organized with 9 private offices, 29 workstations, archive rooms, and restrooms.
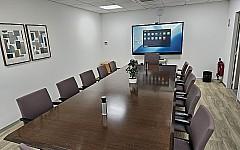
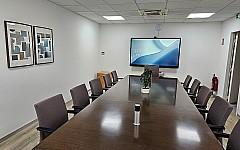
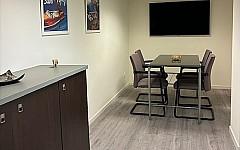
The basement level features a large meeting room, 6 private offices, 17 workstations, 2 archive rooms, and restrooms. Includes 4 parking spaces.
The first level is organized with 9 private offices, 29 workstations, archive rooms, and restrooms.
The basement level features a large meeting room, 6 private offices, 17 workstations, 2 archive rooms, and restrooms. Includes 4 parking spaces.
Formerly a bank, the premises offer a particularly high level of security. The building is equipped with surveillance cameras in all common areas and features secure access.
The layout and design of the coworking space maximize the available area.
Network infrastructure: fiber optics, high-speed Wi-Fi, RJ45 ports, and numerous electrical and USB outlets.
Access control (badge, code) and video surveillance.
Compliance with ERP standards (emergency exits, accessibility for people with reduced mobility, fire safety).
The first level is organized with 9 private offices, 29 workstations, archive rooms, and restrooms.
The basement level features a large meeting room, 6 private offices, 17 workstations, 2 archive rooms, and restrooms. Includes 4 parking spaces.
The first level is organized with 9 private offices, 29 workstations, archive rooms, and restrooms.
The basement level features a large meeting room, 6 private offices, 17 workstations, 2 archive rooms, and restrooms. Includes 4 parking spaces.
Premises located in the heart of Nice, facing the sea. The total area is 500 m² spread across two levels—ground floor and basement—with 250 m² on each floor. Prime location on the Promenade des Anglais, between the Hôtel de la Méditerranée and Le Méridien.
Formerly a bank, the premises offer a particularly high level of security. The building is equipped with surveillance cameras in all common areas and features secure access.
The layout and design of the coworking space maximize the available area.
Network infrastructure: fiber optics, high-speed Wi-Fi, RJ45 ports, and numerous electrical and USB outlets.
Access control (badge, code) and video surveillance.
Compliance with ERP standards (emergency exits, accessibility for people with reduced mobility, fire safety).
The first level is organized with 9 private offices, 29 workstations, archive rooms, and restrooms.
The basement level features a large meeting room, 6 private offices, 17 workstations, 2 archive rooms, and restrooms. Includes 4 parking spaces.
The first level is organized with 9 private offices, 29 workstations, archive rooms, and restrooms.
The basement level features a large meeting room, 6 private offices, 17 workstations, 2 archive rooms, and restrooms. Includes 4 parking spaces.
Formerly a bank, the premises offer a particularly high level of security. The building is equipped with surveillance cameras in all common areas and features secure access.
The layout and design of the coworking space maximize the available area.
Network infrastructure: fiber optics, high-speed Wi-Fi, RJ45 ports, and numerous electrical and USB outlets.
Access control (badge, code) and video surveillance.
Compliance with ERP standards (emergency exits, accessibility for people with reduced mobility, fire safety).
The first level is organized with 9 private offices, 29 workstations, archive rooms, and restrooms.
The basement level features a large meeting room, 6 private offices, 17 workstations, 2 archive rooms, and restrooms. Includes 4 parking spaces.
The first level is organized with 9 private offices, 29 workstations, archive rooms, and restrooms.
The basement level features a large meeting room, 6 private offices, 17 workstations, 2 archive rooms, and restrooms. Includes 4 parking spaces.
Ref.:
V0280CF
Price:
5.250.000 €
Phone:
+33 (0)6 23 57 67 18
Living Surface:500 m²